Looking at homes in Southern Village, you might expect one signature style. What you actually find is more interesting. Southern Village was planned to live as a true village, with a coordinated streetscape, mixed housing types, and design rules that create a consistent look without making every home feel the same. If you are buying, selling, or simply getting to know the neighborhood, understanding that design language can help you read the area with more confidence. Let’s dive in.
Southern Village Has a Village Framework
Southern Village implements Traditional Neighborhood Design (TND). The 312-acre neighborhood in Chapel Hill grew from the town’s 1992 southern-area plan, which favored a walkable village pattern over a conventional subdivision layout.
That planning approach shows up in the way the neighborhood is organized. You see interconnected streets, a village green, neighborhood-scale public spaces, transit access, smaller homesites, and a mix of apartments, condominiums, townhomes, and detached homes around a business district.
For you as a buyer or seller, that distinction matters. Instead of asking, “What one style is Southern Village?” the better question is, “What design traits make Southern Village feel the way it does?”
Neotraditional Traits Define the Look
Across Southern Village, the strongest visual thread is a neotraditional one. Homes are generally placed closer to the sidewalk and to one another than in a standard suburban subdivision, which helps create a more connected street presence.
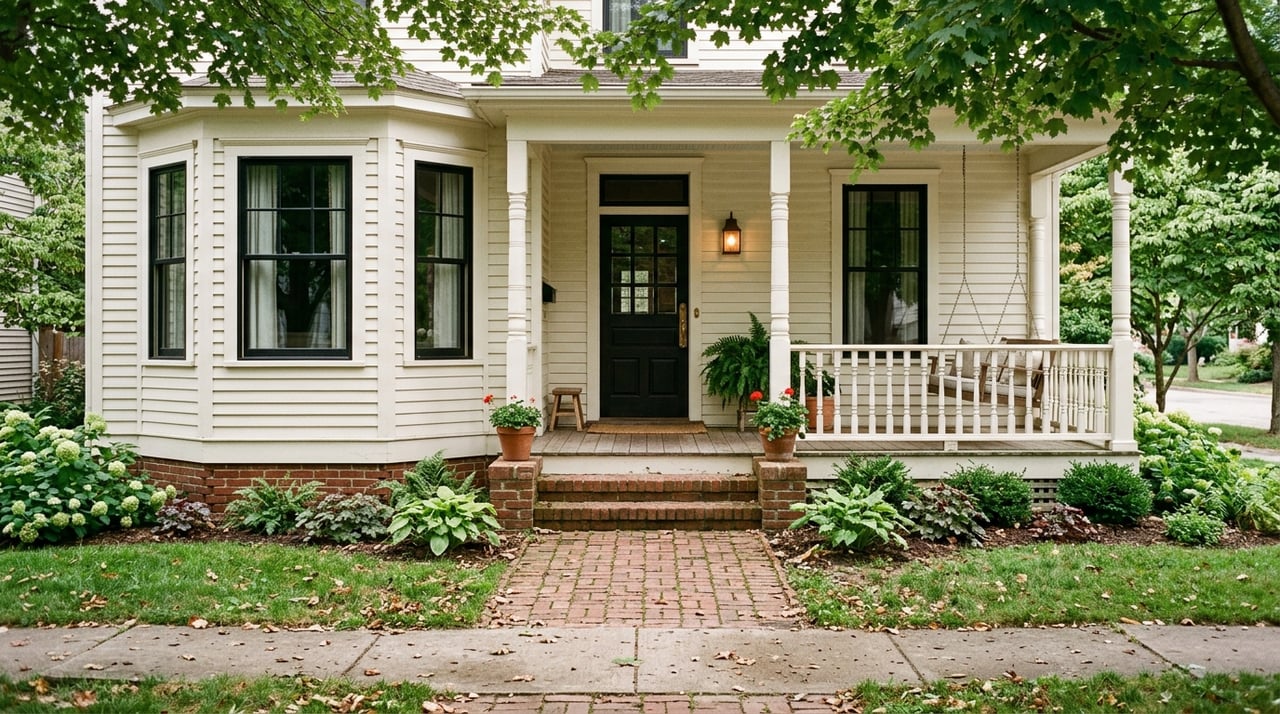
Front porches and verandas are another recurring feature. They give the homes a public-facing character and support the neighborhood’s walkable, village-like identity.
A third key trait is what you do not see dominating the front of many detached homes. Garages are commonly accessed from rear alleys, which keeps the streetscape more focused on porches, doors, windows, and landscaping instead of garage doors.
Detached Homes Feel Varied but Coordinated
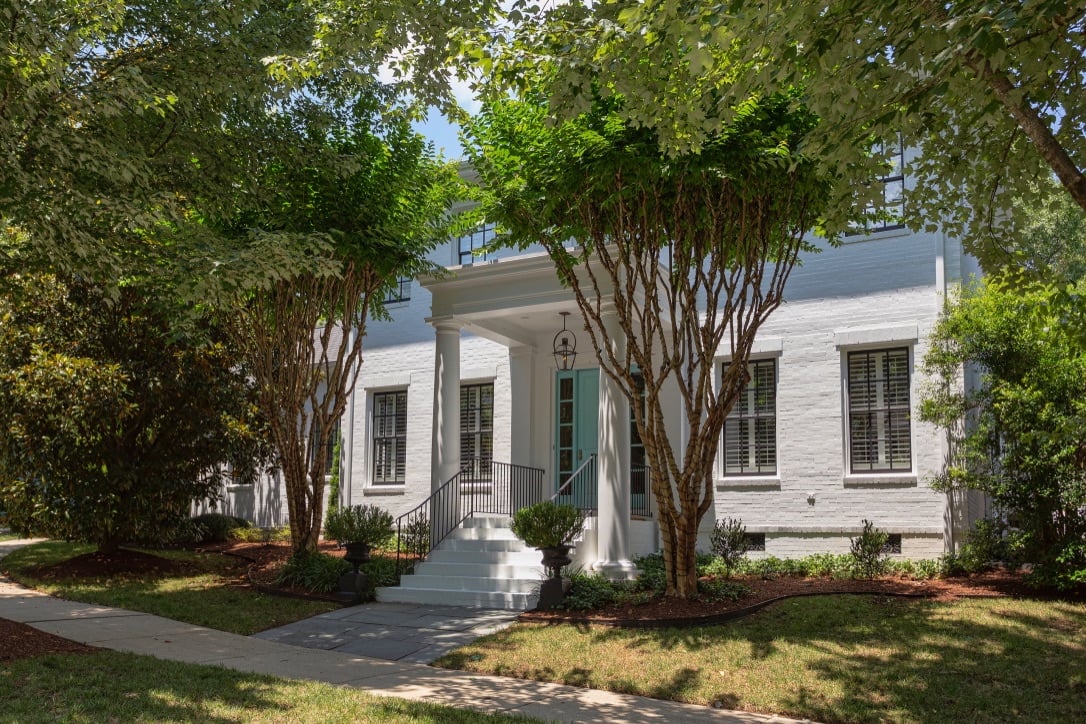
Single-family homes in Southern Village are diverse in architectural style, but they still share common planning and design cues. That is part of why the neighborhood feels layered and established rather than repetitive.
The development was phased one street at a time, allowing each block to develop its own sense of place through the streetscape. In practice, that means you may notice variation from one home to the next, while the overall block still feels cohesive.
If you are touring detached homes here, look for the rhythm of front porches, narrower front setbacks, and rear-access garage patterns. Those details do a lot of work in shaping the neighborhood’s visual identity.
Townhomes Add a Compact, Ordered Rhythm
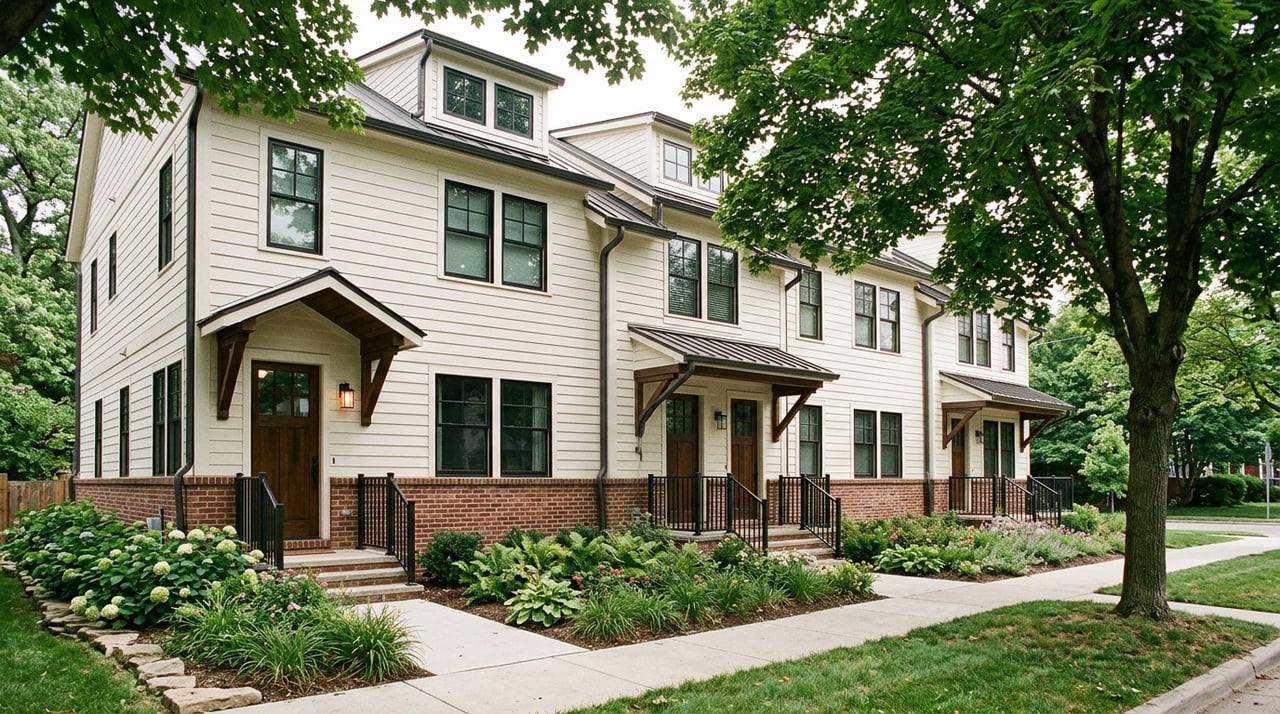
Southern Village also includes a substantial number of townhomes. They are typically wood-frame buildings with asphalt-fiberglass shingle roofs, standing-seam metal accents, fiber-cement siding, and brick veneer.
Visually, these homes read as coordinated attached blocks with a more compact footprint than the detached houses. If you appreciate a tidy, consistent exterior language, the townhome sections deliver.
Condos and Apartments Support the Urban Feel
The condominiums and apartment-style homes contribute another important layer to Southern Village’s character. These homes have more of an urban form, with parking on the street and in areas behind the buildings.
That arrangement changes how the neighborhood feels as you move through it. Streets are less dominated by parking in front of buildings, which helps reinforce the village pattern.
It also explains why Southern Village can feel more like a complete neighborhood than a typical car-centered development. The housing mix is part of the architecture story, not separate from it.
Porches Matter More Than You Think
In Southern Village, porches are not just decorative extras. They are part of the neighborhood’s public-facing design language.
The Architectural Review Board guidelines state that first-floor front porches may not be screened forward of the front elevation. Screening materials should also look similar to the original house so the porch continues to read as part of the home.
That may sound like a small rule, but it has a big visual effect. It helps preserve the open, porch-oriented character that many buyers notice right away.
Alleys Shape the Streetscape
One of the most distinctive features of Southern Village is its use of alleys. The municipality maintains the main streets, while the HOA maintains the alleyways, helping push more utilitarian circulation to the back of the blocks.
That planning choice keeps front streets visually calmer. When garages and service functions move to the rear, the front of the home has more room to emphasize entry details, porches, windows, and landscaping.
For buyers, this often translates into a neighborhood that feels more pedestrian-oriented. For sellers, it helps explain why the curb appeal here reads differently from many newer subdivisions.
Exterior Colors Are Intentionally Controlled
Southern Village does not rely on unlimited exterior expression. Its coordinated look is supported by Architectural Review Board standards intended to maintain character and aesthetic harmony.
The ARB guidelines apply to detached homes and most townhomes. They cover additions, decks, fences, landscaping, painting, patios, porch screening, sheds, roof-mounted items, and walls. Color choices are intentionally limited.
For homeowners, that means exterior updates usually happen within a defined palette. For buyers, it helps explain why the neighborhood feels polished and consistent over time.
Roofs, Masonry, and Trim Create Subtle Variety
Even in a coordinated neighborhood, variation still matters. In Southern Village, that variation tends to happen within controlled elements rather than through dramatic stylistic shifts.
Roof replacements need ARB approval unless the new roof matches the existing color, shape, and material. That rule helps preserve continuity across the streetscape.
You also see visual interest through trim, rooflines, brick veneer, and masonry details. The guidelines note that many walls in the neighborhood use brick, stone, or cultured stone, which adds texture without disrupting the overall look.
Fences Are Part of the Design Language
Fencing is another cue that tells you Southern Village was carefully planned. Decorative fences usually face the street or alley, while privacy fences are generally placed to the rear and sides.
The guidelines also require fences along a street or alley to be painted white. That creates another repeating visual element across the neighborhood.
It is a simple detail, but it helps the community read as intentional rather than pieced together over time. In a neighborhood where architecture and planning work together, even the fences support the larger design story.
Landscaping Helps Tie It All Together
Architecture in Southern Village is not just about the buildings. The landscape framework is a major part of what you experience from the street.
The neighborhood includes a village green, pocket parks, alleyways, walking paths including a 10-foot greenway, and stormwater ponds embedded in the landscape.
Homeowners also maintain the sidewalk-to-street strip with approved turf or low ground cover. That may seem minor, but it helps keep the front edge of the street visually consistent from block to block.
What Buyers Should Notice First
If you are touring homes in Southern Village, start by noticing the block before you focus on the house. The architecture here works best when you understand it as part of a larger streetscape.
Pay attention to:
- Front porches and how they engage the street
- Rear alley access on detached homes
- The spacing between homes and sidewalks
- Coordinated exterior colors and materials
- The mix of detached homes, townhomes, condos, and apartments
- Pocket parks, paths, and green spaces that shape the neighborhood feel
Those are the features that make Southern Village distinctive. They also help explain why the neighborhood often feels both orderly and lived-in.
What Sellers Can Highlight
If you are preparing to sell in Southern Village, the architectural story is worth telling clearly. Buyers are often responding to more than square footage or finishes.
They are also responding to the neighborhood’s traditional streetscape, porch presence, alley-loaded design, and cohesive exterior character. Those qualities can make a home feel more connected to its setting.
In marketing, this means the best presentation often captures both the home and the block. A design-forward strategy that shows curb appeal, porch details, and the surrounding village framework can help buyers understand what makes the property special.
Why Southern Village Stands Out
Southern Village stands out because it balances variety with consistency. It is not a neighborhood where every home copies the next, but it is also not a place where each property ignores the whole.
That balance comes from planning, housing mix, and ongoing architectural controls. Together, they create a streetscape that feels traditional, walkable, and visually calm.
If you are comparing Chapel Hill neighborhoods, that is one of the clearest ways to understand Southern Village. Its architecture is really a combination of home design, site planning, and shared neighborhood standards.
If you are thinking about buying or selling in Southern Village, working with a team that understands both the homes and the neighborhood design can make a real difference. Erika & Co brings deep Southern Village roots, thoughtful presentation, and high-touch guidance to every step of the process.
FAQs
What architectural style is Southern Village in Chapel Hill?
- Southern Village is not one single architectural style. It is a traditional-neighborhood design community with a mix of detached homes, townhomes, condos, and apartments that share coordinated, neotraditional features.
What do detached homes in Southern Village usually look like?
- Detached homes in Southern Village often feature front porches or verandas, closer placement to the sidewalk, and garages reached from rear alleys instead of front-facing garage-dominant layouts.
Are Southern Village townhomes architecturally different from detached homes?
- Yes. Townhomes typically read as more compact attached blocks and are commonly built with wood framing, fiber-cement siding, brick veneer, and asphalt-fiberglass shingle roofs.
Are exterior changes regulated in Southern Village?
- Yes. The Architectural Review Board reviews many exterior changes, including painting, additions, fences, patios, porch screening, landscaping, sheds, roof-mounted items, and some roof replacements.
Why does Southern Village feel more walkable than many subdivisions?
- Southern Village was planned with interconnected streets, a village green, pocket parks, walking paths, alleys, and a mixed-use layout that supports a village-like streetscape.
Do garages face the street in Southern Village?
- On many detached homes, garages are typically accessed from back alleys, which helps keep the front streetscape focused on porches, landscaping, and front entries.