Property photo 1
Property photo 2
Property photo 3
Property photo 4
Property photo 5
3 Beds
2 Baths
1,873 sqft

$700,000

425 N Cameron Street, Hillsborough NC, 27278

Price per sqft$373.73
Built in1984
Property size1,873 sqft
Property typeResidential
Listing courtesy of Hillsborough RE Group LLC

Overview

Active

Listed Nov 10, 2026

Updated 32 min ago

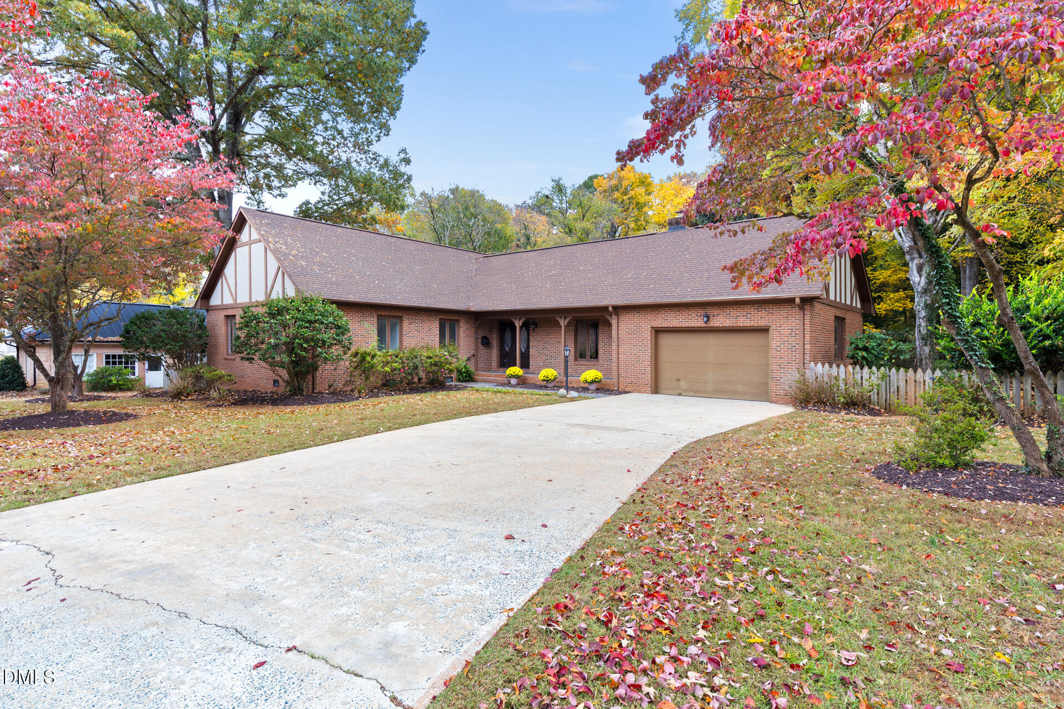
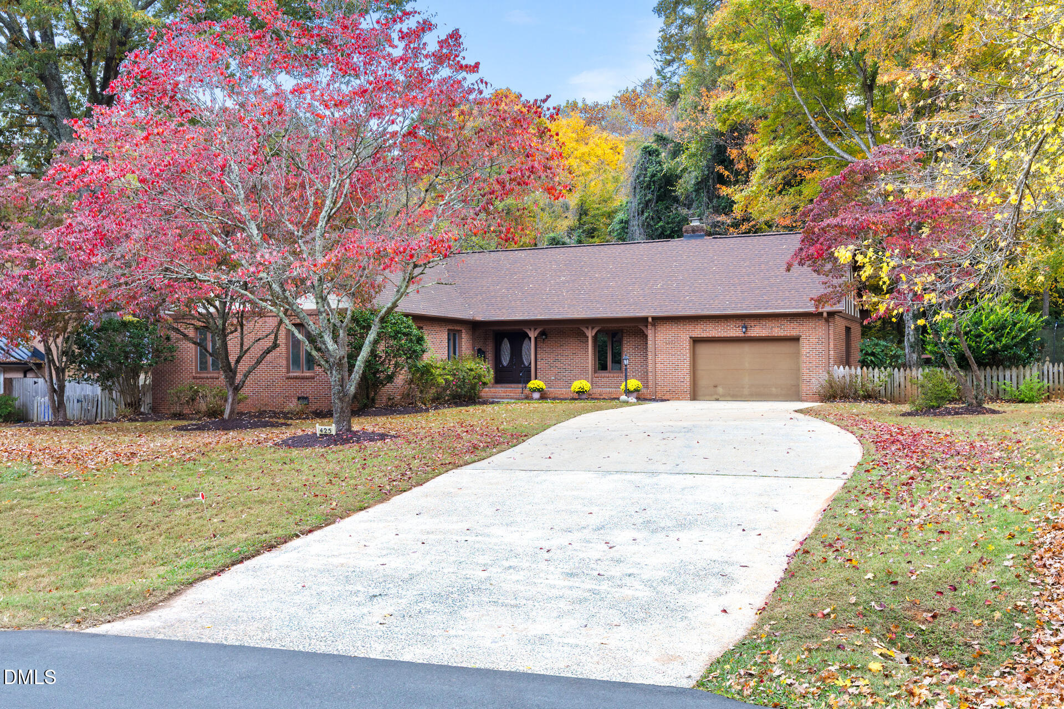
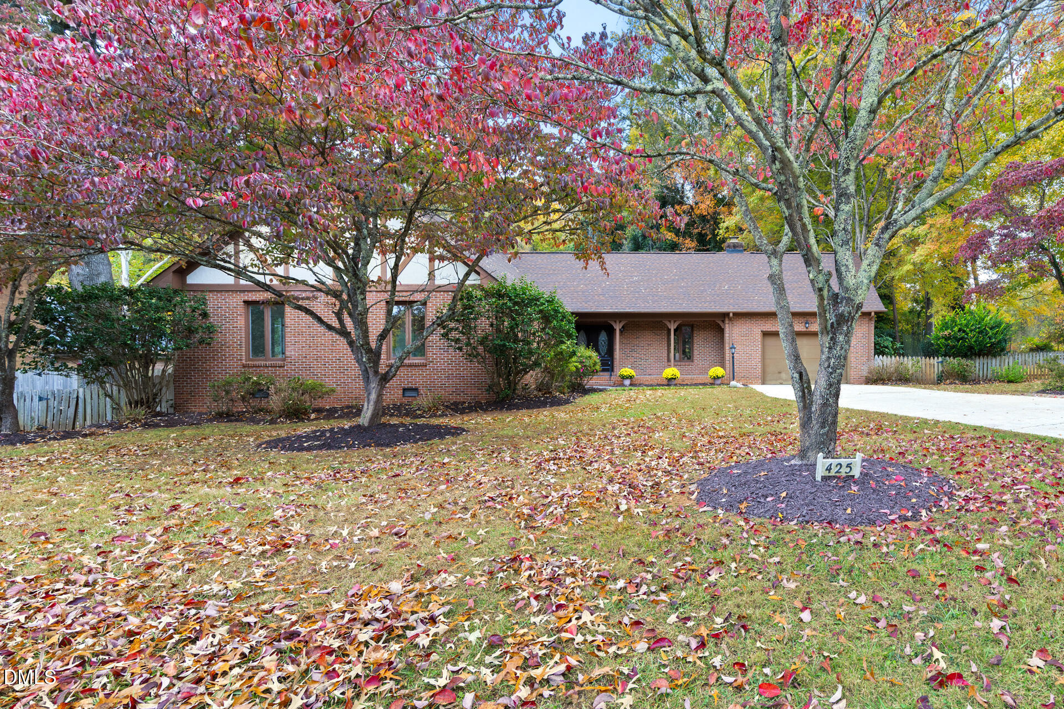
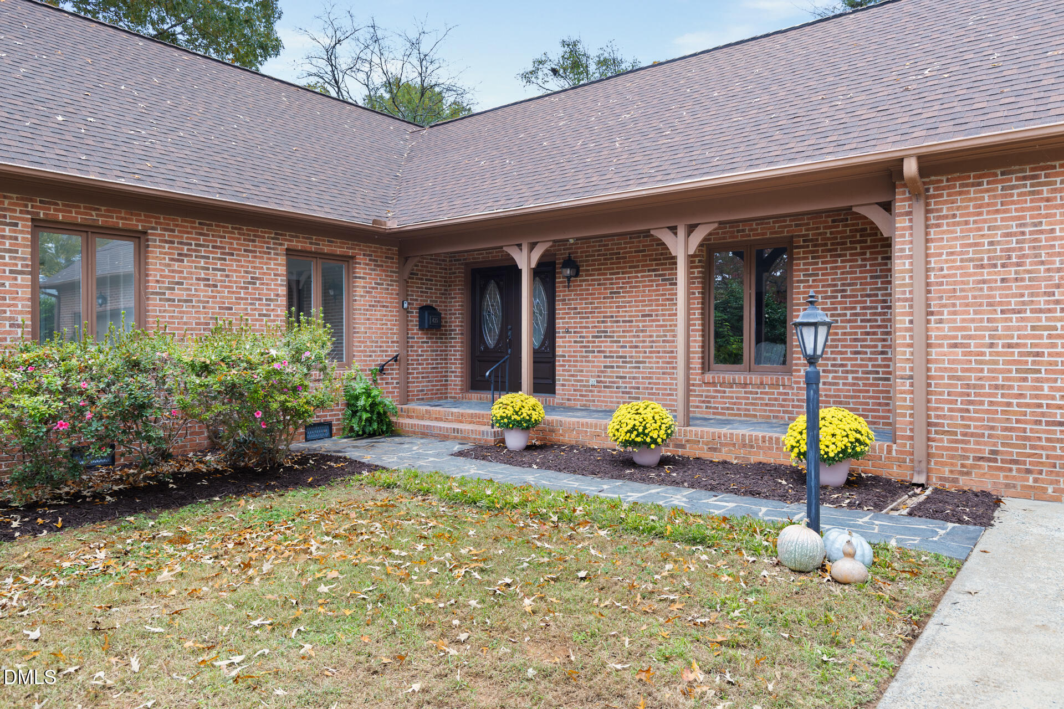
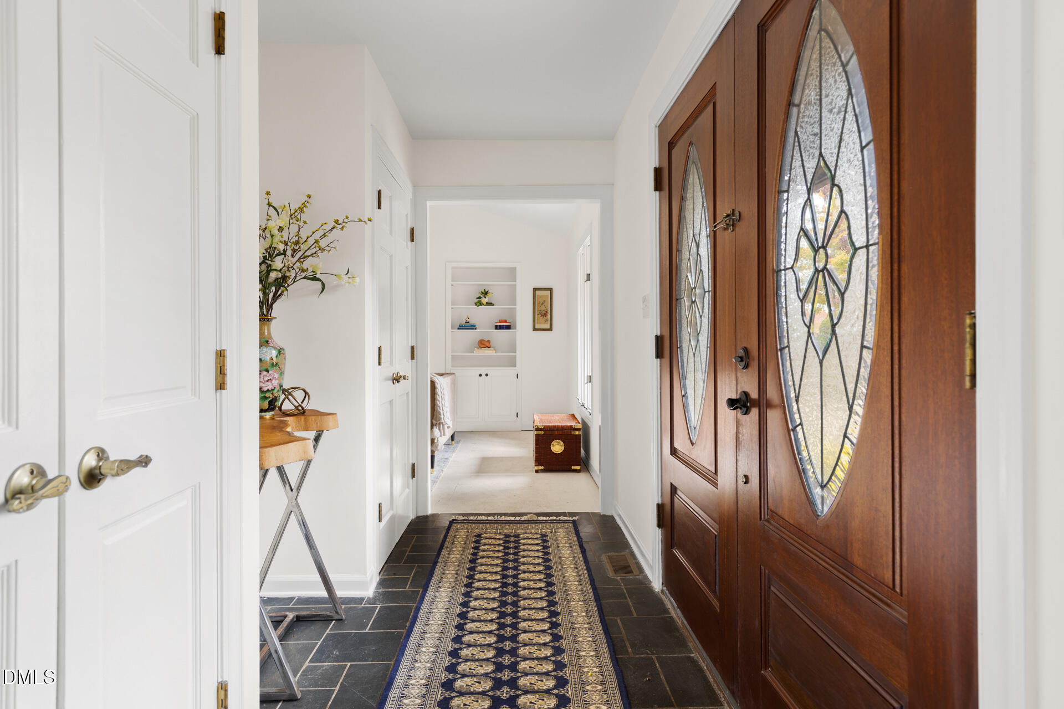
Tall trees line this quiet Cameron Park street, with neighborhood parks and the shops and cafes of downtown Hillsborough close by. This 1984 Tudor Revival brick ranch has 1,873 square feet, 3 bedrooms, and 2 baths, and while there's new sheetrock ceilings, paint, and lighting fixtures, there are plenty of customization options for a new owner to make it their own. Hardwood and tile cover some of the main living areas; a flooring credit upon an acceptable offer will give the new owners the opportunity to choose exactly what they want for the remainder of the home. Double mahogany front doors open to a tile foyer with two deep closets; a reach-in pantry and a roomy coat closet. A laundry room-broom closet has W/D hookups and plenty of cabinet shelving. The living room is built around a wood-burning fireplace, a vaulted ceiling, flanked by built-in bookshelves with adjustable shelves. and an adjacent dining space can accommodate formal occasions or casual neighborhood potlucks. French doors lead to a screened flagstone patio with ceiling fan. The kitchen has a Bosch dishwasher, electric range, wall oven, built-in microwave, undercabinet lighting, and refrigerator hookup. Just off the kitchen is a generously-sized space that could be a laid-back family room, work-and-play area, or gathering spot that spills onto the backyard open-air patio.The primary bedroom is large enough for a king-sized bed and then some, and has a walk-in closet and en suite bath. Two more bedrooms each have a reach-in closet, and access to the shared full bath in the hallway. The home can be expanded, if needed, or simply reconfigured within its current foundation. Outside, the partially wooded lot is fenced and planted with camellias, dogwoods, and hydrangea. The tree canopy is thick enough for a lovely shade garden. Beyond the fence line, the home backs up to the 8-acre-plus Ruffin-Rhoulac property, which is owned by the Town of Hillsborough and placed in conservation. There is an oversized 1-car garage that could flex as a workshop, a rarity in the historic district. With its location in the Hillsborough Historic District, and the ability to customize additional finishes and selections, this Cameron Park home checks plenty of boxes for today's savvy buyers.

$4,657/mo

Est. mortgage payment based on a $700,000 home price.

All estimates are provided by Luxury Presence for informational purposes only. Actual amounts may vary.

Additional information

MLS® ID
10202633

Interior Features

Bedrooms
3
Bathrooms
2
Fireplace
Yes
Cooling
Yes
Heating
Yes
Basement
No

Exterior Features

Lot Size
0.39 Acres

Other Property Details

Garage
Yes
View
Yes
55+/Senior Community
No
MLS provider logo

Listed by Frank Casadonte, , Hillsborough RE Group LLC

Listings marked with a Doorify MLS icon are provided courtesy of the Doorify MLS, of North Carolina, Internet Data Exchange Database. Brokers make an effort to deliver accurate information, but buyers should independently verify any information on which they will rely in a transaction. The listing broker shall not be responsible for any typographical errors, misinformation, or misprints, and they shall be held totally harmless from any damages arising from reliance upon this data. This data is provided exclusively for consumers’ personal, non-commercial use.

©2026 Doorify MLS of North Carolina. All rights reserved.

Data last updated 1:56 PM UTC, 11/13/2026

Powered by Luxury Presence