Property photo 1
Property photo 2
Property photo 3
Property photo 4
Property photo 5
4 Beds
5 Baths
4,717 sqft

$1,495,000

2312 Ballywater Lea Way, Wake Forest NC, 27587

Price per sqft$316.94
Built in2021
Property size4,717 sqft
Property typeResidential
Listing courtesy of LPT Realty, LLC

Overview

Active

Listed Sep 4, 2026

Updated 13h ago

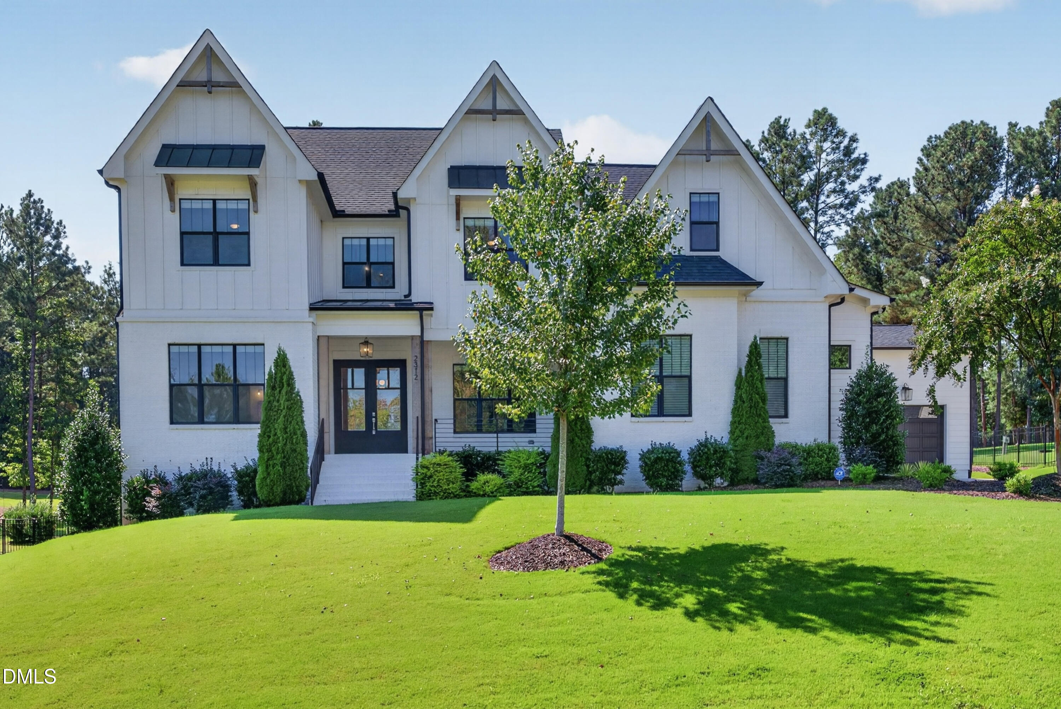
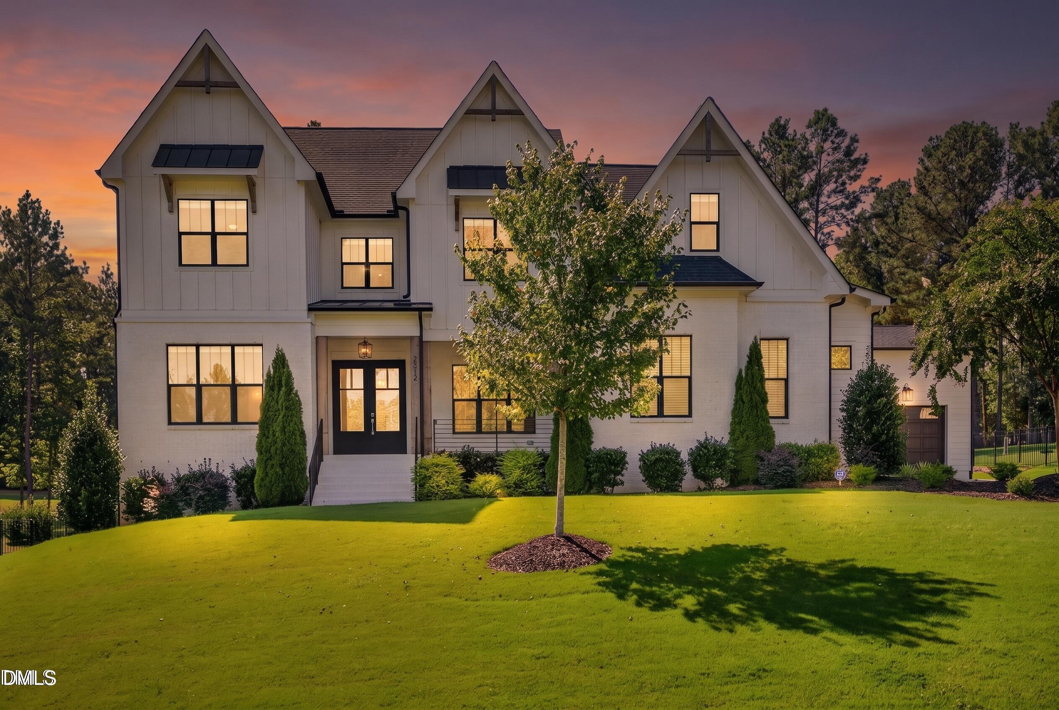
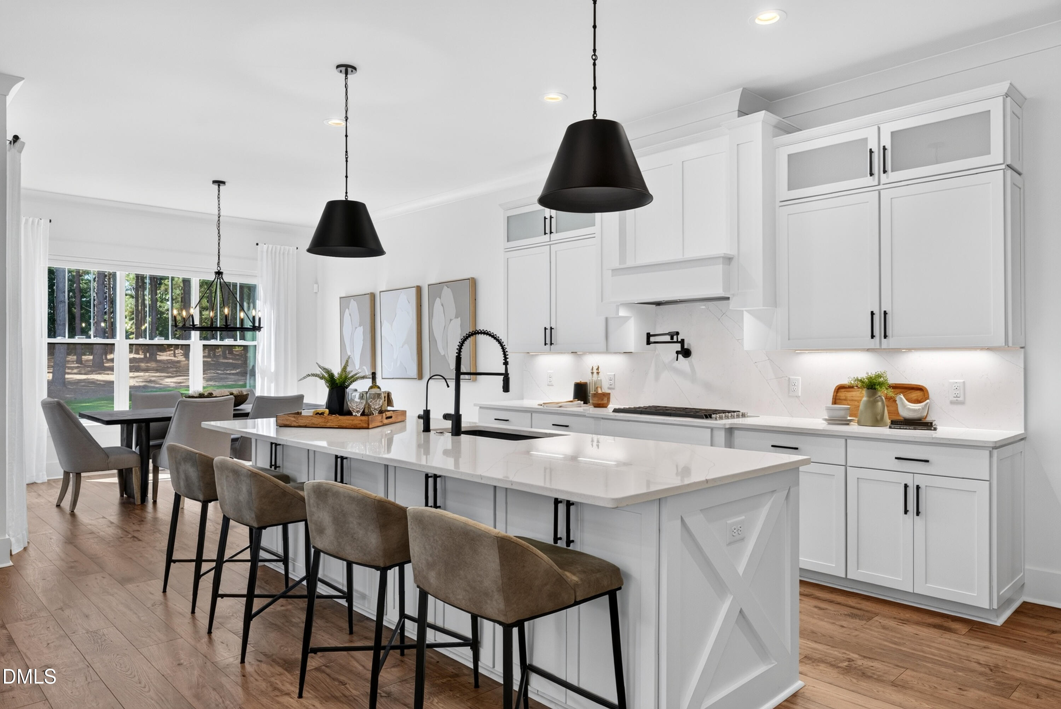
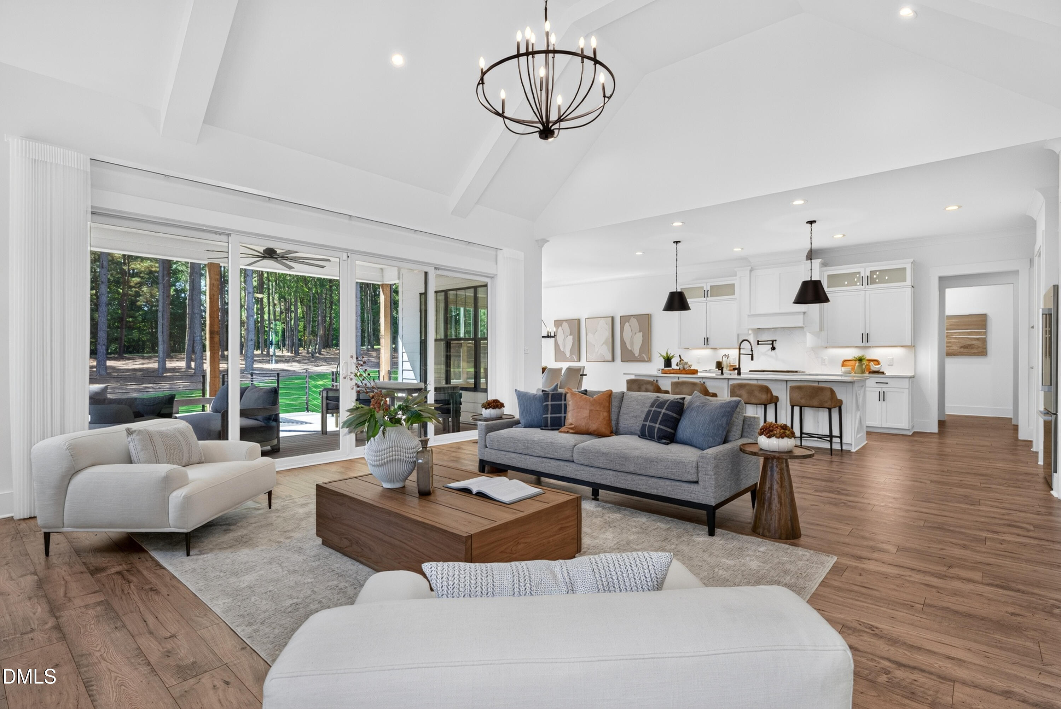
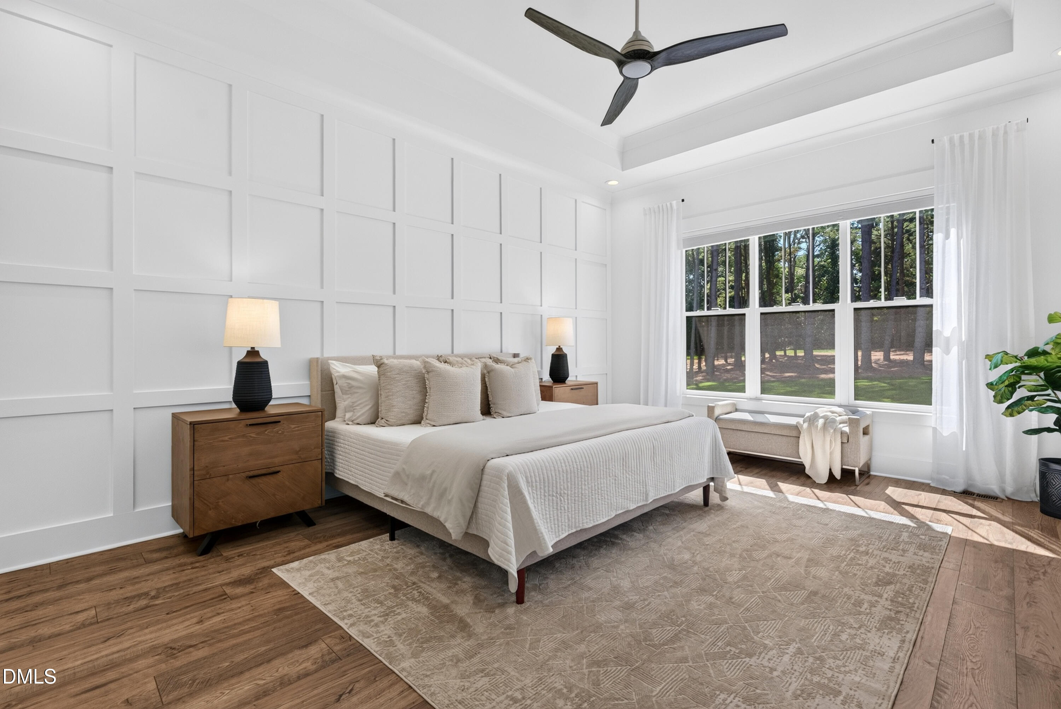
A primary suite on the main floor plus a separate guest suite, a dedicated office and connected kitchen and gathering spaces, this Waterstone Manors home brings your daily routines together on one level. Built in 2021 on just over an acre, it offers 4,717 sq ft, with additional bedrooms and versatile spaces upstairs for guests, hobbies and time together. A spacious foyer opens to the great room where soaring beamed ceilings and a fireplace with surrounding built-ins create a welcoming centerpiece. The kitchen connects naturally to the gathering spaces, with an oversized quartz island, gas cooktop, pot filler and abundant cabinetry with under-cabinet lighting. An adjoining scullery provides a separate place for preparation and small appliances, keeping the main kitchen ready for conversation and company. The main floor primary suite overlooks the green trees and backyard, creating an inviting retreat with a beautifully appointed bath and a generous closet. A direct connection from the closet to the laundry room brings thoughtful convenience to your daily routine - a design detail that makes this suite as comfortable to live in as it is beautiful. The separate main floor guest suite offers its own full bath, walk-in shower and walk-in closet providing comfortable accommodations and privacy. A dedicated office with glass doors and a feature wall adds a separate workspace while maintaining the home's light filled feel. Upstairs, a third bedroom suite includes a private bath and walk-in closet. A fourth bedroom, loft area with built-in workspace, and bonus room opening to two additional flex spaces offer options for a media room, exercise space, hobbies or another home office. Outside, the covered porch extends the living space with a gas fireplace, while the adjoining patio features a built-in gas grill. The large, flat backyard and mature trees create an inviting setting for outdoor dinners, relaxed afternoons and enjoying the seasons. Practical improvements complement the finishes: an encapsulated crawlspace, Kinetico whole-house water purification, Weather Master air purification, installed radon mitigation and an irrigation system. A three-car garage adds parking and storage. Everyday living on the main floor, room to spread out upstairs and an established acre setting come together in a home that makes space for both daily routines and the occasions worth gathering for.

$9,946/mo

Est. mortgage payment based on a $1,495,000 home price.

All estimates are provided by Luxury Presence for informational purposes only. Actual amounts may vary.

Additional information

MLS® ID
10190720

Interior Features

Bedrooms
4
Bathrooms
5
Fireplace
Yes
Cooling
Yes
Heating
Yes
Basement
No

Exterior Features

Lot Size
1.09 Acres

Other Property Details

Association Fee Frequency
Monthly
Garage
Yes
55+/Senior Community
No
MLS provider logo

Listed by Alison Malloy Wojnarowski, Amy Eure, LPT Realty, LLC

Listings marked with a Doorify MLS icon are provided courtesy of the Doorify MLS, of North Carolina, Internet Data Exchange Database. Brokers make an effort to deliver accurate information, but buyers should independently verify any information on which they will rely in a transaction. The listing broker shall not be responsible for any typographical errors, misinformation, or misprints, and they shall be held totally harmless from any damages arising from reliance upon this data. This data is provided exclusively for consumers’ personal, non-commercial use.

©2026 Doorify MLS of North Carolina. All rights reserved.

Data last updated 4:04 AM UTC, 10/13/2026

Powered by Luxury Presence
